6494 SE Brandywine Court Unit 114, Stuart, FL 34997
- $415,000
- 3
- BD
- 2
- BA
- 1,675
- SqFt




- List Price
- $415,000
- MLS#
- B26099988
- Bedrooms
- 3
- Bathrooms
- 2
- Sq. Ft
- 1,675
- Subtype
- Condominium
- County
- Martin
- Subdivision
- Fairway Apartments Condo In Mariner Sands
- Region
- 6140 - Hobe Sound/Stuart - South of Cove Rd
- Year Built
- 1986
Property Description
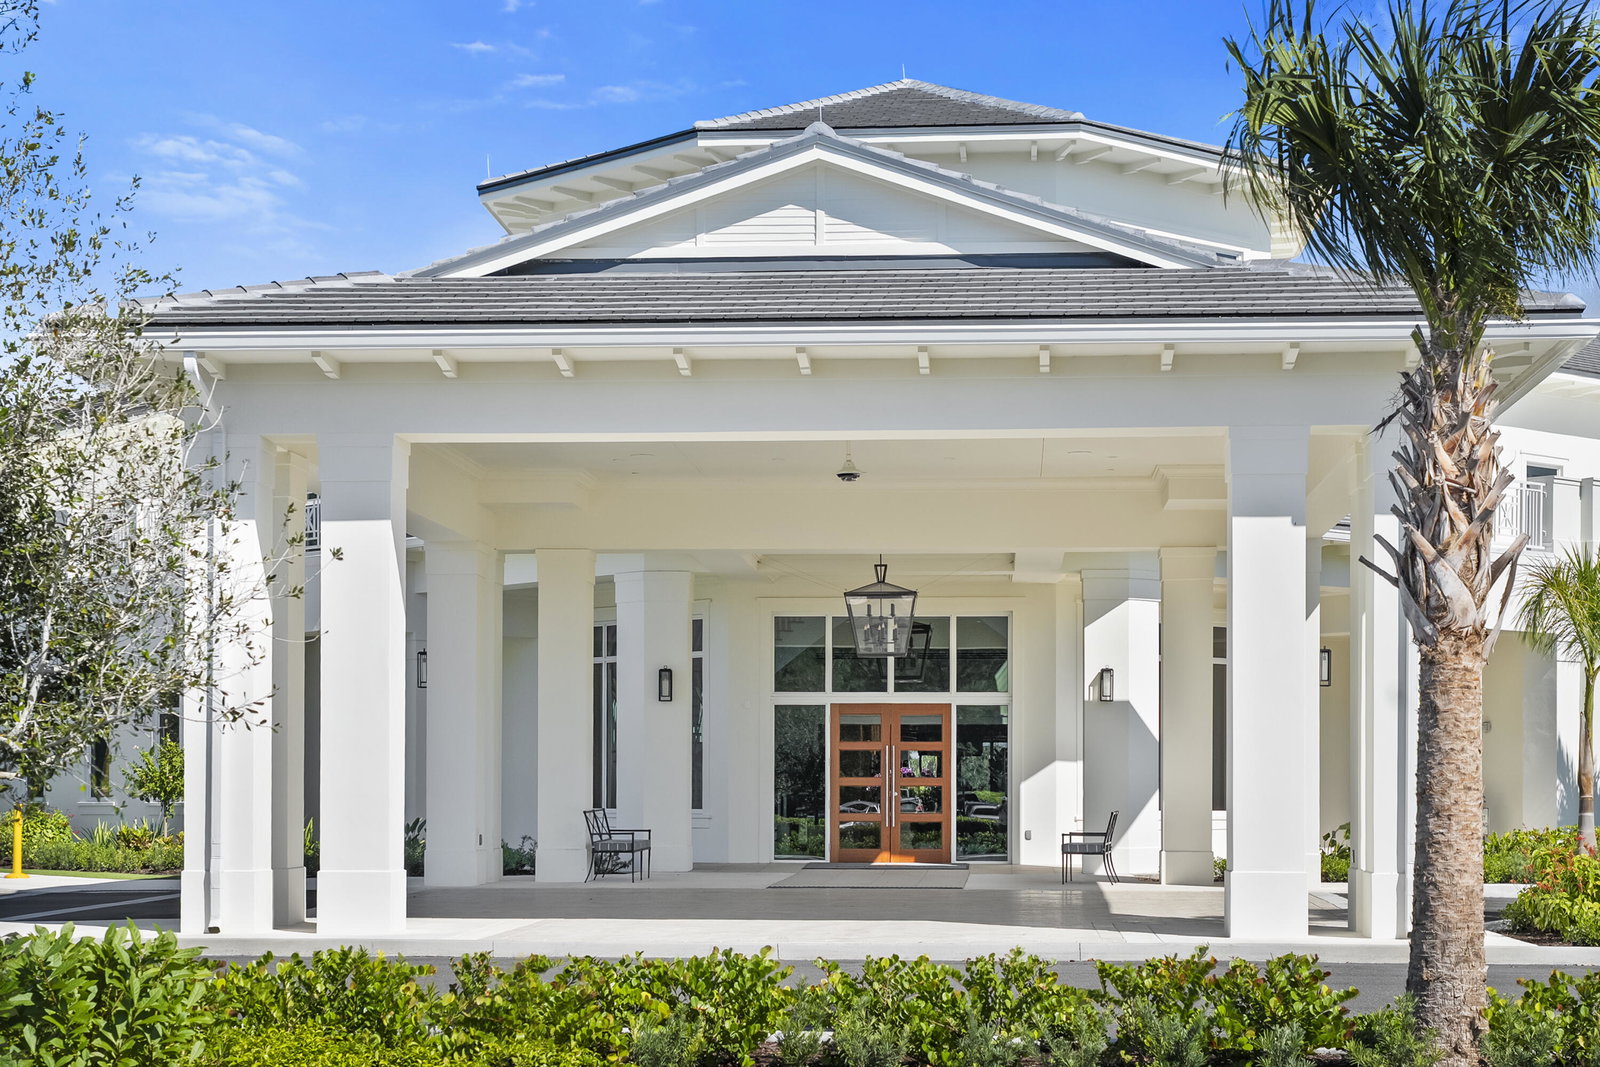
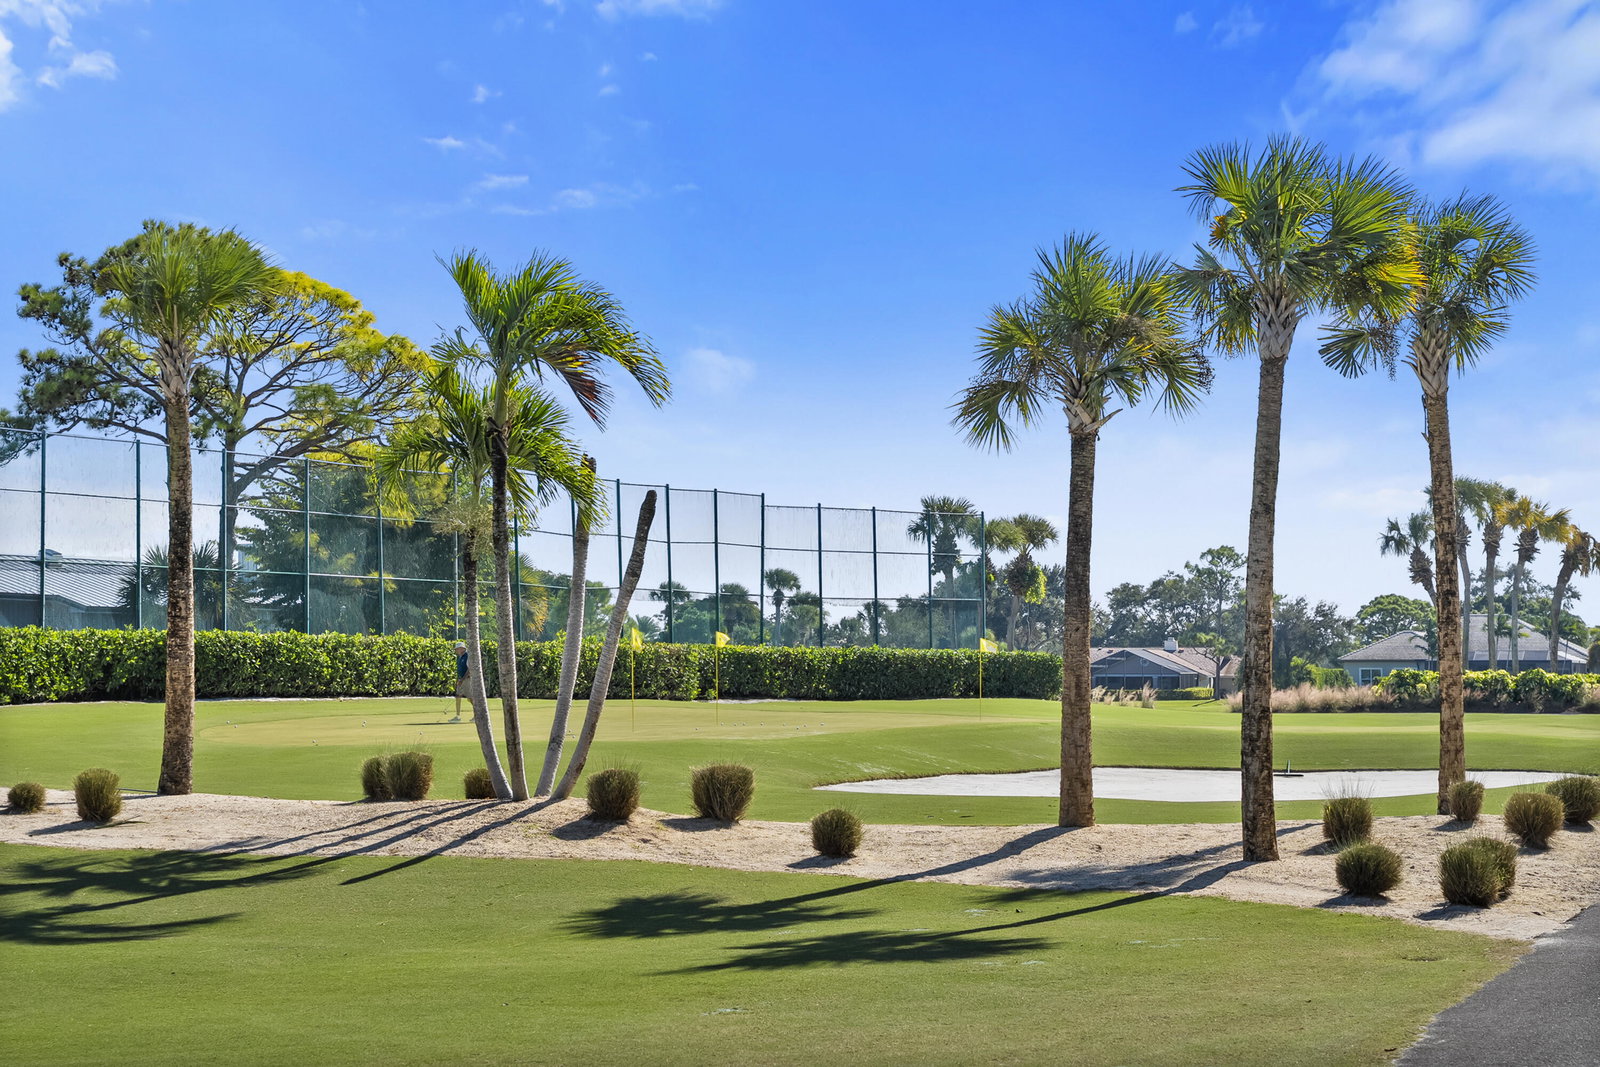
Enjoy effortless Florida living in this beautifully maintained 3-bedroom, 2-bathroom, first-floor condo with a detached, air-conditioned 1.5-car garage offering room for both a car and golf cart. Located in Mariner Sands Country Club, this home offers exceptional privacy, beautiful views of lush landscaping, and a convenient location within walking distance of the clubhouse, pickleball courts, restaurants, and more. Inside, you'll find beautiful tile flooring throughout the main living areas, a spacious living room, a dedicated dining area, and a well-appointed kitchen with a breakfast area. The primary suite features a bathroom with a raised vanity and new custom closet system and doors. Two additional bedrooms and a full guest bathroom provide plenty of space for visitors, with the flexibility to use one of the bedrooms as a home office or den. The expansive screened-in patio provides the perfect setting to relax, entertain, or simply enjoy the peaceful, private surroundings. Meticulously maintained and move-in ready, this condo is the perfect place to settle in and start enjoying the Mariner Sands lifestyle this season! Fairway residents enjoy access to their own community pool, along with all the amenities Mariner Sands has to offer, including two championship golf courses, tennis, pickleball, croquet, a world-class fitness center, resort-style pool, dining, and a new $35 million clubhouse. Association Fee of $2,661/month includes exterior insurance, building maintenance, painting, roofs, landscaping, pest management, cable and trash.

Additional Information
- Hoa Fee
- $2,661
- Hoa Freq
- Monthly
- Heating
- Central, Electric
- Cooling
- Central Air, Ceiling Fan(s), Electric
- Roof
- Metal
- Sewer
- Public Sewer
- Water
- Public
- Exterior Features
- Outdoor Living Area
- Parking Spaces
- 1
- Flooring
- Carpet, Tile
- Construction
- Frame, Wood Frame
- Living Area
- 1,675
- Elementary School
- SeaWind
- Middle School
- Murray
- High School
- South Fork
- Pets Allowed
- Number Limit, Yes
Mortgage Calculator
Listing courtesy of Nicklaus Vance. Contact:
 All listings featuring the BMLS logo are provided by Beaches MLS Inc. Copyright 2026 Beaches MLS. This information is not verified for authenticity or accuracy and is not guaranteed. © 2026 Beaches Multiple Listing Service, Inc. All rights reserved.
Agent: Katy Fisher | Email: katy.fisher@nicklausvance.com