3401 SW Holly Lane, Palm City, FL 34990
- $1,300,000
- 7
- BD
- 4
- BA
- 4,759
- SqFt





- List Price
- $1,300,000
- Price Change
- ▼ $95,000 1785574954
- MLS#
- B26038260
- MLS#
- B26038260
- Bedrooms
- 7
- Bathrooms
- 4
- Sq. Ft
- 4,759
- Lot Dimensions
- 3.00 ACRES
- Subtype
- Single Family Residence
- County
- Martin
- Subdivision
- Stuart West
- Region
- 6100 - Palm City West/Indiantown
- Year Built
- 1995
Property Description
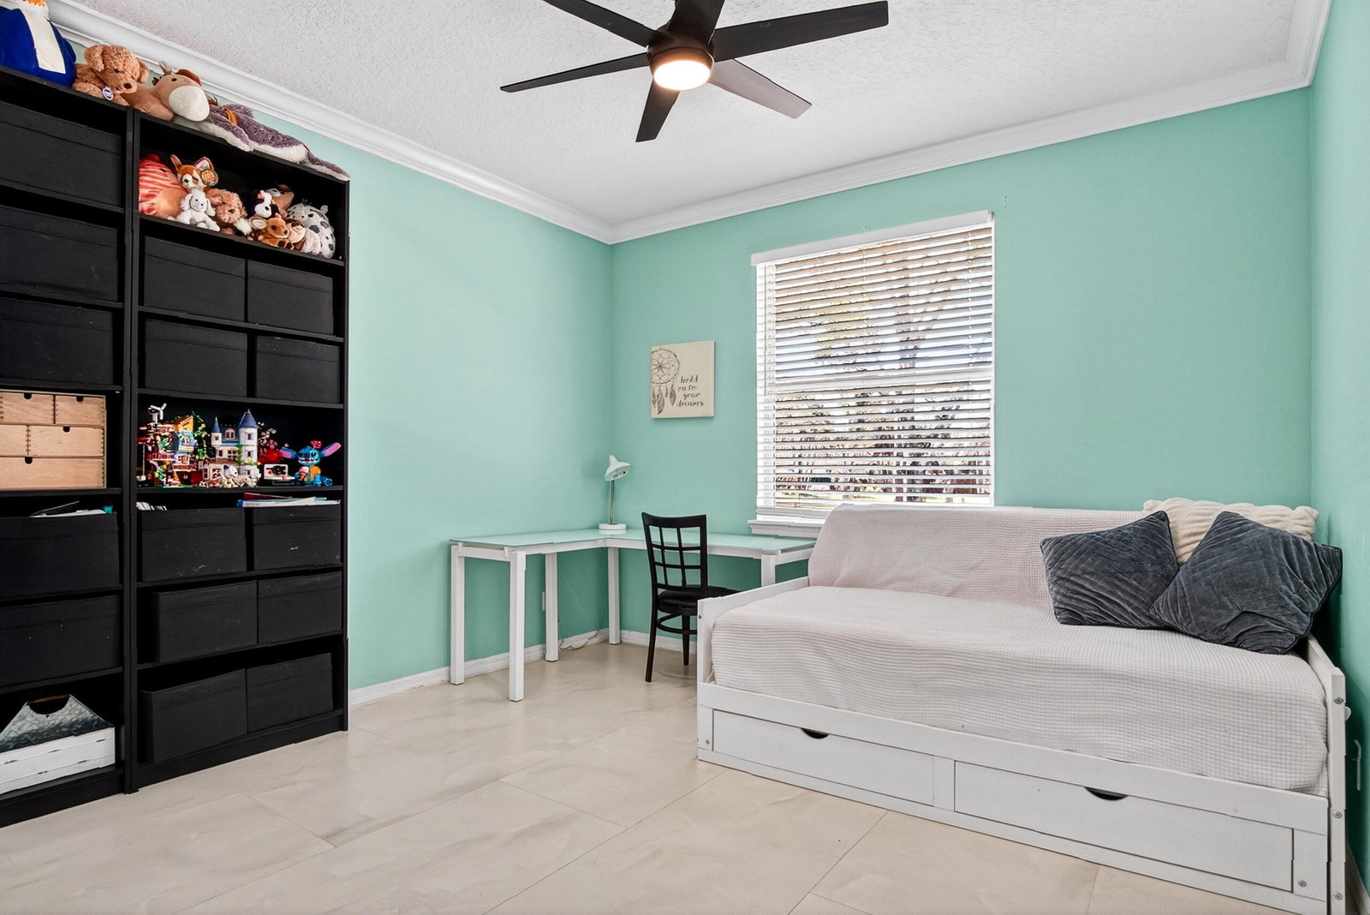
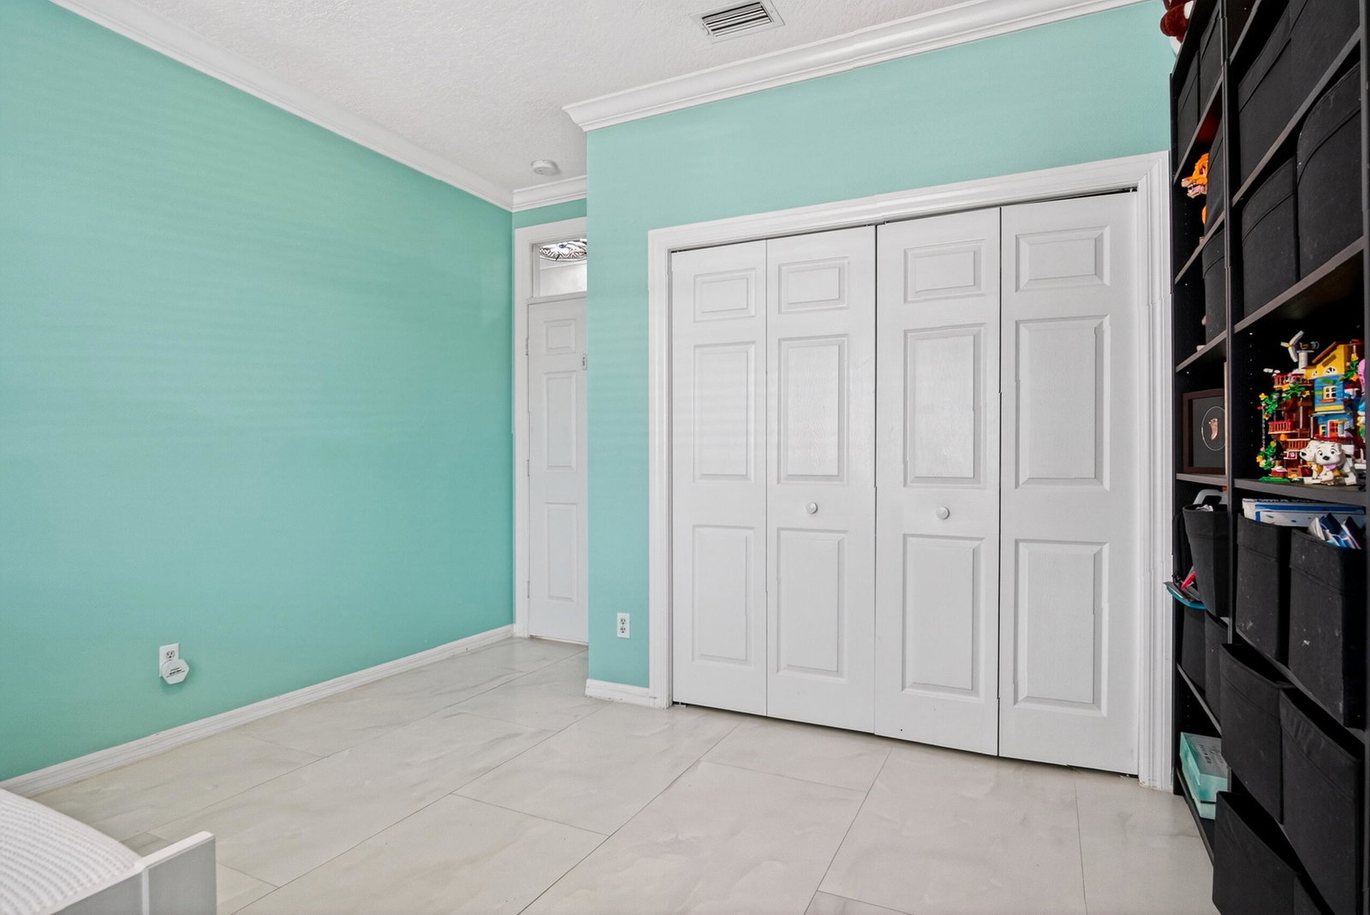
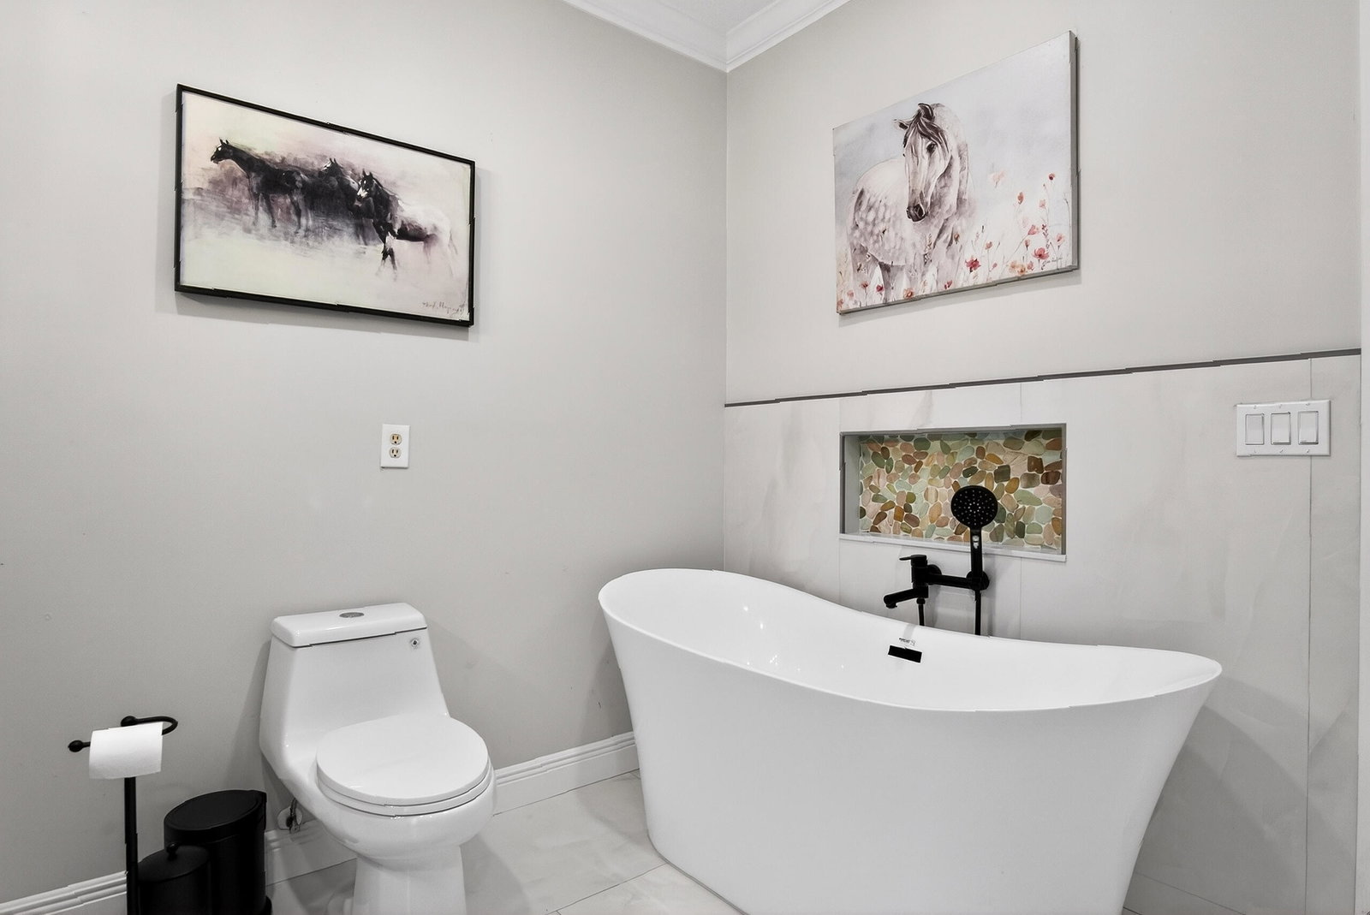
Looking for space for everyone & every thing? This fully renovated CBS multi-gen home features 5 bedrooms & 3 baths in main home PLUS an attached guest house with full kitchen + 2 bedrooms. Located on 3 acres with mature oaks, fenced yard and a massive 1,824 workshop. Bring your RV, Boats & cars - there's storage for them all! For equestrian enthusiasts, the property also includes a 1,444 sq ft 5 stall barn with AC tack room & all new fencing with 3 paddocks. This beautiful home features all new flooring, new kitchen with stone quartzite counters, freshly painted inside and out, all remodeled spa like bathrooms, new pool enclosure with new heater & pump, a summer outdoor kitchen that opens onto the enclosed lanai with pool - perfect for outdoor entertaining. Golf membership available - Residents enjoy the option of non-mandatory membership to The Cape Club, a premier golfer's retreat offering exceptional golf and dining. Ideally located near I-95, with convenient access for north & south bound travel. Additionally, there is a 25 acre vacant lot adjacent to the property as for sale not subject to HOA rules. Combine this house with that lot for a truly remarkable equestrian property with trails and space for all of your animals & toys.
/u.realgeeks.media/treasurecoasthomesales/TCHS-kw-logo-stacked=1.png)
Additional Information
- Hoa Fee
- $167
- Hoa Freq
- Monthly
- Heating
- Central, Electric
- Cooling
- Central Air, Ceiling Fan(s), Electric, Wall/Window Unit(s)
- Roof
- Flat, Tile
- Sewer
- Septic Tank
- Water
- Well
- Exterior Features
- Outdoor Kitchen, Outdoor Living Area, Storage, Porch
- Parking Spaces
- 2
- Fireplace
- Yes
- Flooring
- Ceramic Tile, Tile, Wood
- Construction
- Block, Concrete, Stucco
- Living Area
- 4,759
- Pool
- Yes
- Elementary School
- Citrus Grove (Martin)
- Middle School
- Hidden Oaks
- High School
- South Fork
- Pets Allowed
- Pet Restrictions, Yes
Mortgage Calculator
Listing courtesy of Keller Williams Realty of PSL. Contact:
 All listings featuring the BMLS logo are provided by Beaches MLS Inc. Copyright 2026 Beaches MLS. This information is not verified for authenticity or accuracy and is not guaranteed. © 2026 Beaches Multiple Listing Service, Inc. All rights reserved.
Agent: Megan Schoner | Email: Schonerrealty@gmail.com